PROJECTS
01. CHEZ LUC'S cafe
02. RIDGEVIEW kitchen
03. LOS LAGOS mudroom
01. CHEZ LUC'S cafe
Designed to bring a touch of French café culture to Sacramento, Chez Lucs draws inspiration from the owner's upbringing in a French household and his connection to his family's heritage. The design balances French-inspired charm and character with practical, budget-conscious selections, creating a welcoming café that feels authentic, inviting, and personal.


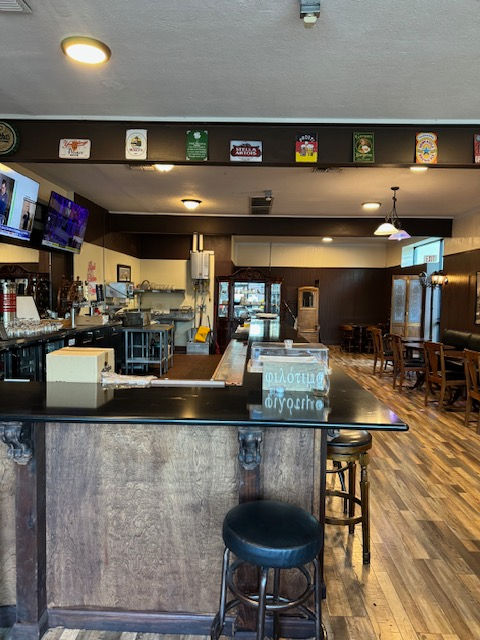

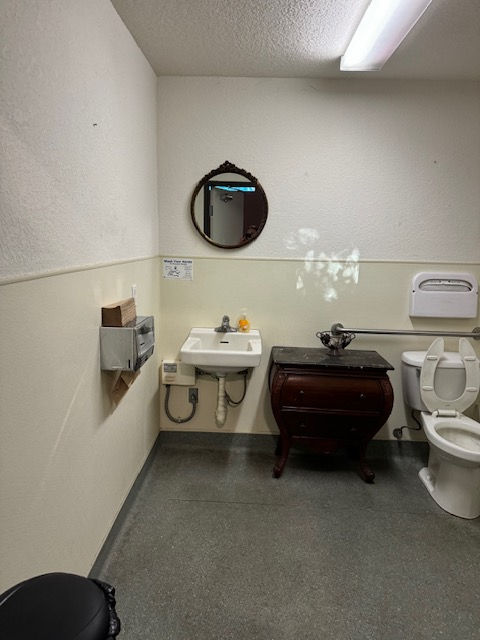
The Original Space
The space was previously occupied by a bar, with a dark interior, limited natural light, and little cohesive design direction. The existing atmosphere felt disconnected from the warm, welcoming café experience envisioned by the owner. The design focused on transforming the space into a brighter, more inviting environment while working within the existing footprint and maintaining a budget-conscious approach.
Our Approach
The redesign incorporated the owner's brand colors of deep greens and warm browns, layered with subtle French-inspired details to create a café atmosphere that felt both personal and inviting.
Working within a limited budget, we thoughtfully repurposed existing furnishings and décor while sourcing thrifted pieces to bring character and charm to the space. Through strategic updates, creative sourcing, and intentional styling, the café received a complete visual transformation without requiring a full renovation.


Final Results
The completed design brings the owner's vision for Chez Lucs to life, creating a warm, welcoming café that reflects the character of French café culture while incorporating the brand's signature colors and personality. As the owner's first location, the space was intentionally designed with room to evolve. Rather than completing every design element at once, the approach allowed for a thoughtful initial transformation while leaving opportunities to introduce additional furnishings, décor, and finishes as the business grows. This phased approach created a strong foundation for the café, with the flexibility to continue developing the space alongside the brand.
02. RIDGEVIEW kitchen
The project focused on transforming an outdated kitchen in a 1990s home into a more open, functional space designed for gathering and entertaining. The clients envisioned a kitchen that felt more connected to the surrounding living areas, offering improved flow, additional workspace, and a welcoming environment for family gatherings. The redesign centered on opening up the existing layout while creating a space that balanced everyday functionality with the needs of entertaining.



The Original Space
The existing kitchen featured dated flooring, outdated cabinetry, older windows, and a dropped soffit ceiling that made the space feel closed in and confined. A pantry wall further divided the kitchen from the living room, limiting the connection between the two spaces and interrupting the overall flow. The existing layout lacked the openness and functionality the clients wanted for a more connected, entertaining-focused home.
Our Approach
The redesign focused on opening up the kitchen and creating a greater sense of space by removing the dropped soffit ceiling and following the existing roofline to introduce added height and volume. The dividing pantry was removed to establish a more seamless connection with the living room, while a new central island created a natural gathering point for family and guests. The kitchen was outfitted with all-new custom cabinetry and appliances, incorporating warm oak finishes, natural textures, and a neutral color palette to achieve the rustic, inviting atmosphere the clients envisioned.


Final Results
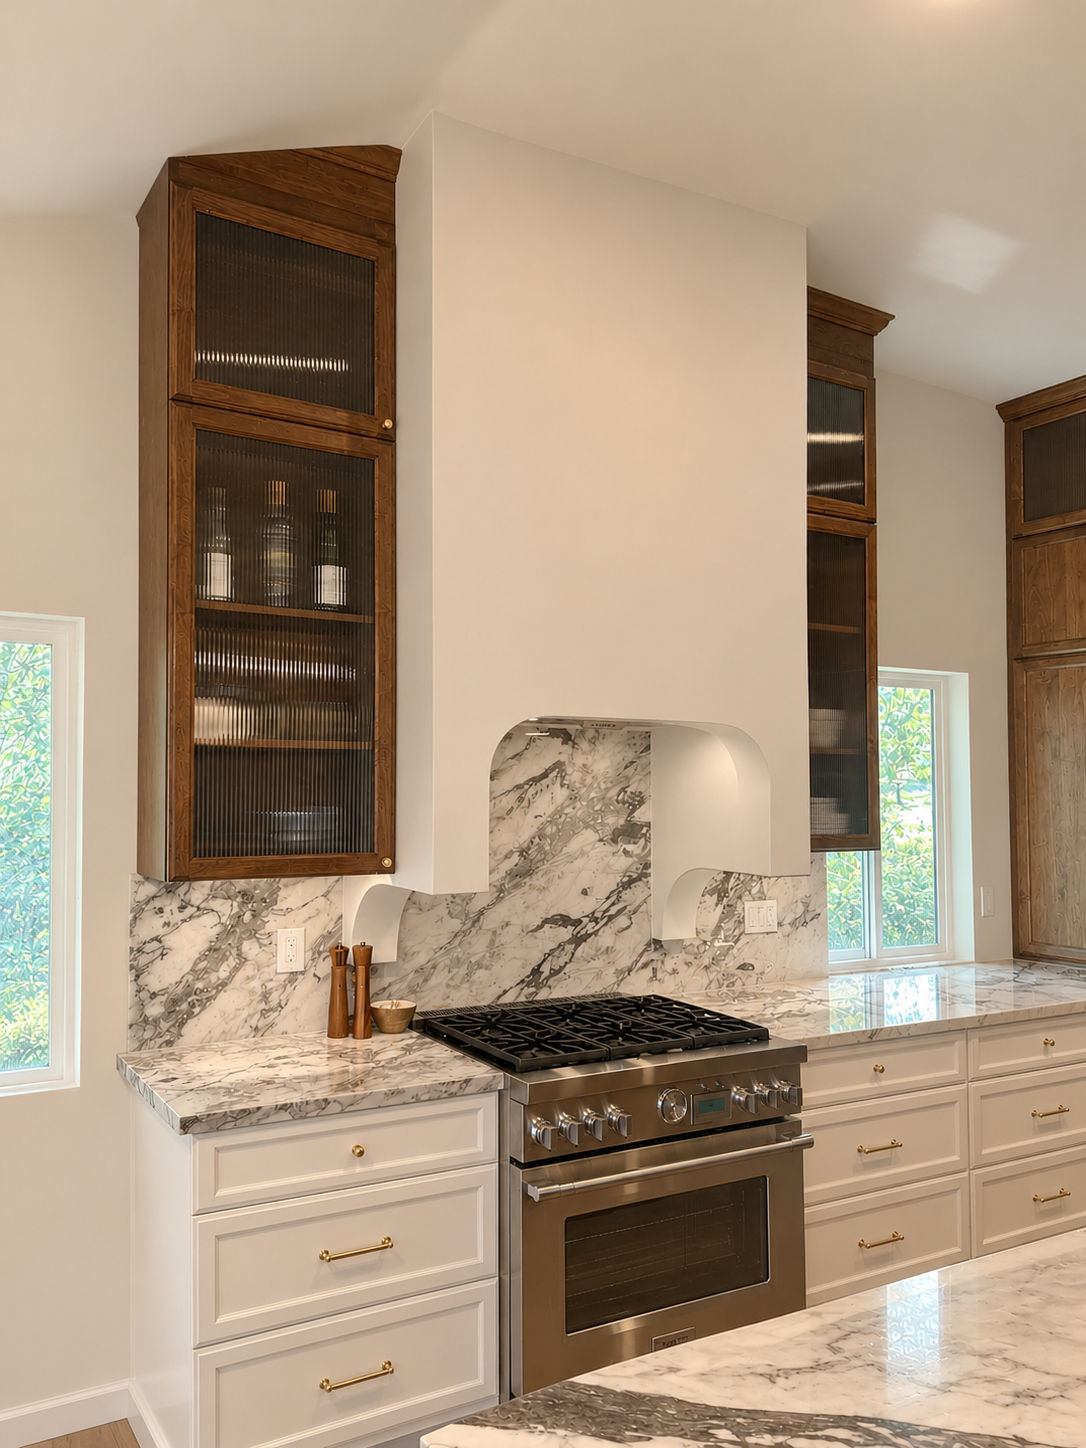
The finished kitchen features a mix of rich oak cabinetry, warm brass details, and beautiful natural stone. The combination of traditional cabinet detailing and more refined finishes gives the space a collected feel without being overly formal. From the custom range hood to the fluted glass uppers and statement pendants, each detail adds to the character of the kitchen while keeping the overall look warm and timeless.
03. LOS LAGOS Mudroom
The mudroom and laundry room serve as the main passage from the garage into the home, making it a space used every day. While the rest of the home had been renovated with a more elevated look, this room had been largely overlooked. The goal was to bring the space in line with the rest of the home while making it more functional, with better storage, improved organization, and a bit more personality.


The Original Space
The original mudroom and laundry room lacked the functionality needed to support the family's growing household. Storage was limited, and the existing layout did not adequately accommodate their everyday routines. The clients wanted to introduce two stacked washer and dryer systems, tile flooring, and more color to bring life into the space. They also expressed a desire to incorporate a built-in dog crate, improve backpack storage, and make better use of the existing cabinetry while retaining as much of it as possible.
Our Approach
Our approach focused on making the most of the existing space while giving it a fresh personality through a layered palette of blues. We reworked the layout to accommodate the family's laundry needs, repurposed existing cabinetry, and introduced more intentional storage for everyday essentials. A built-in dog crate and dedicated backpack storage help keep the space organized, while new tile flooring adds durability and character. Varying shades of blue bring color and energy into the room, creating a lively transition between the garage and the rest of the home. The result is a hardworking space that feels just as considered as the rest of the house.


